Streeter
Riverfront Loft
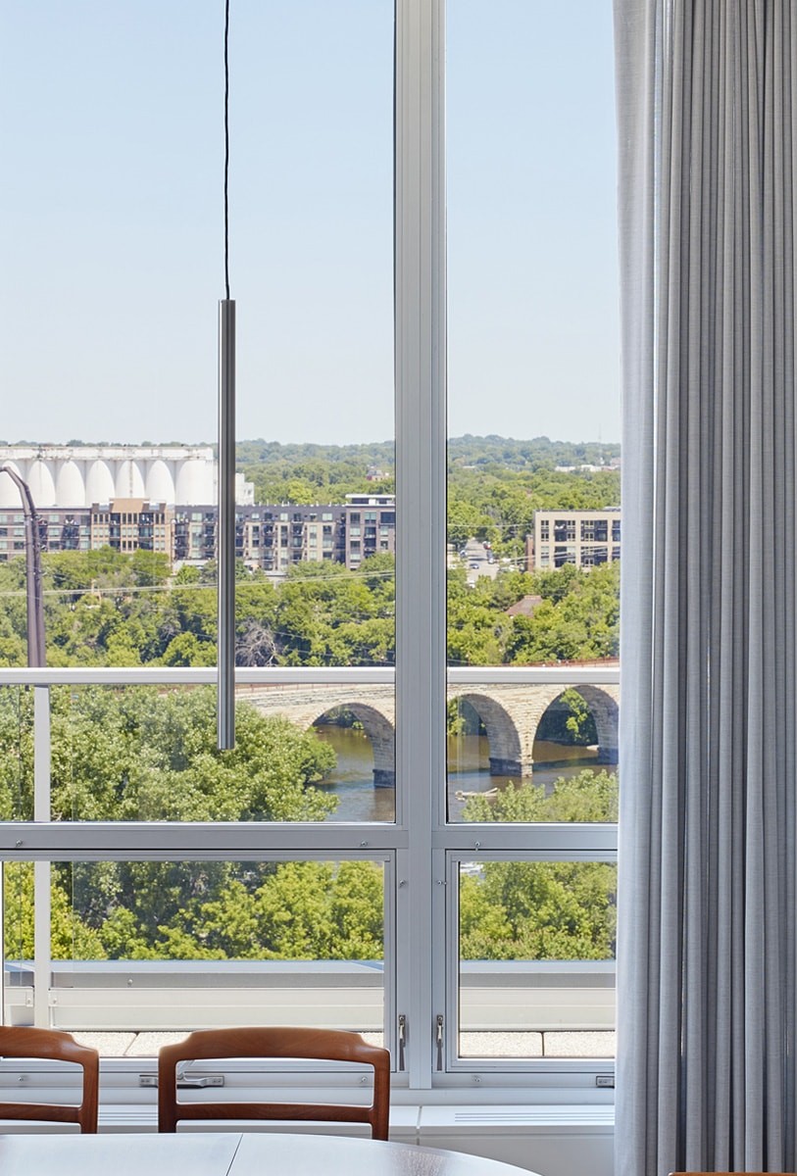
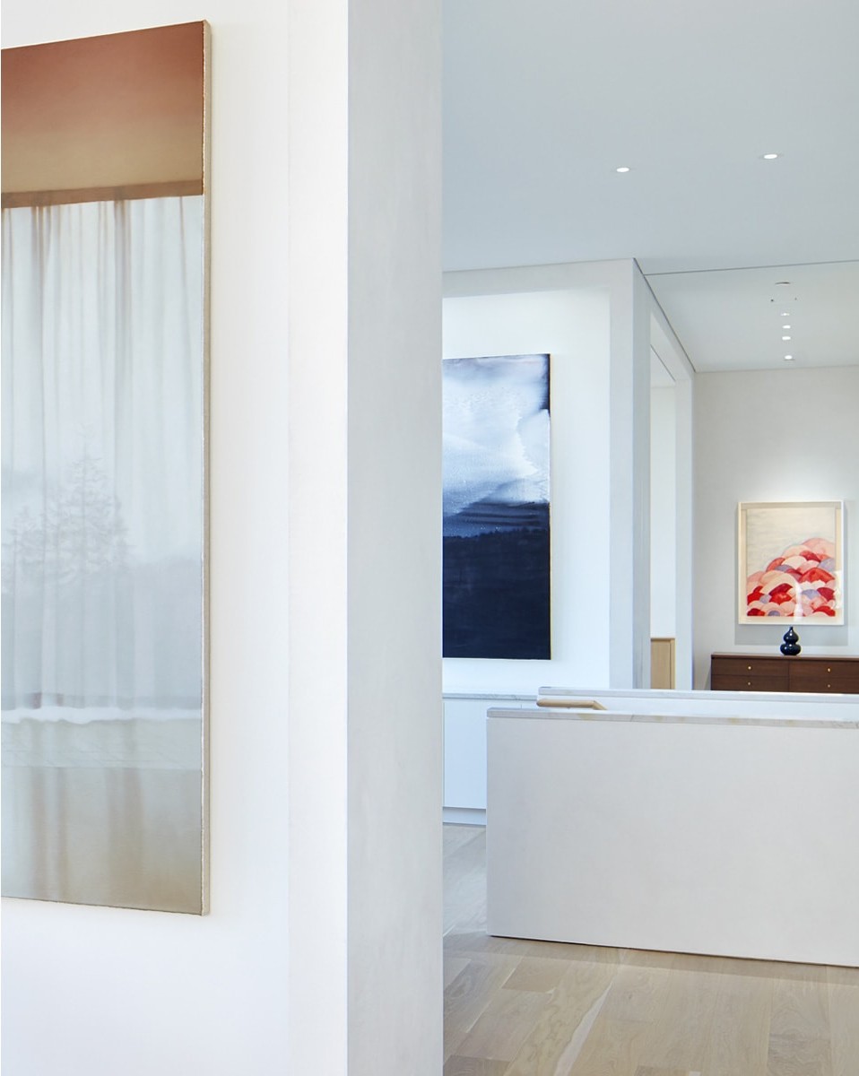
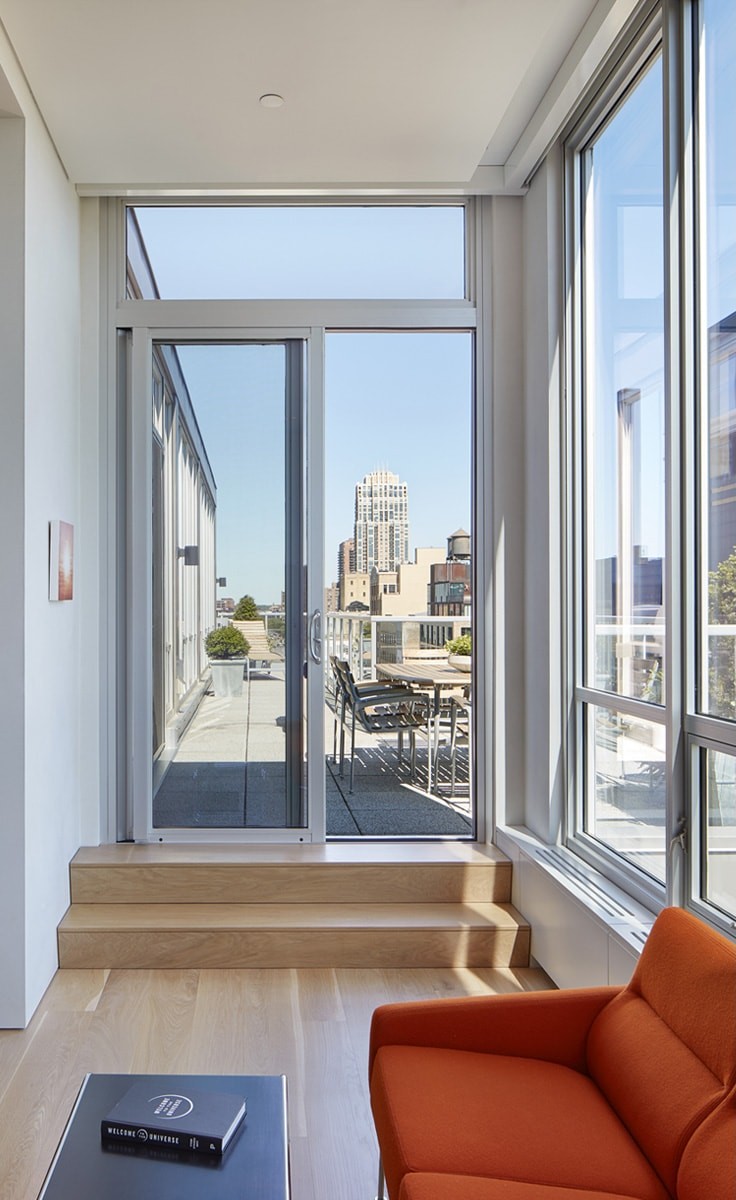
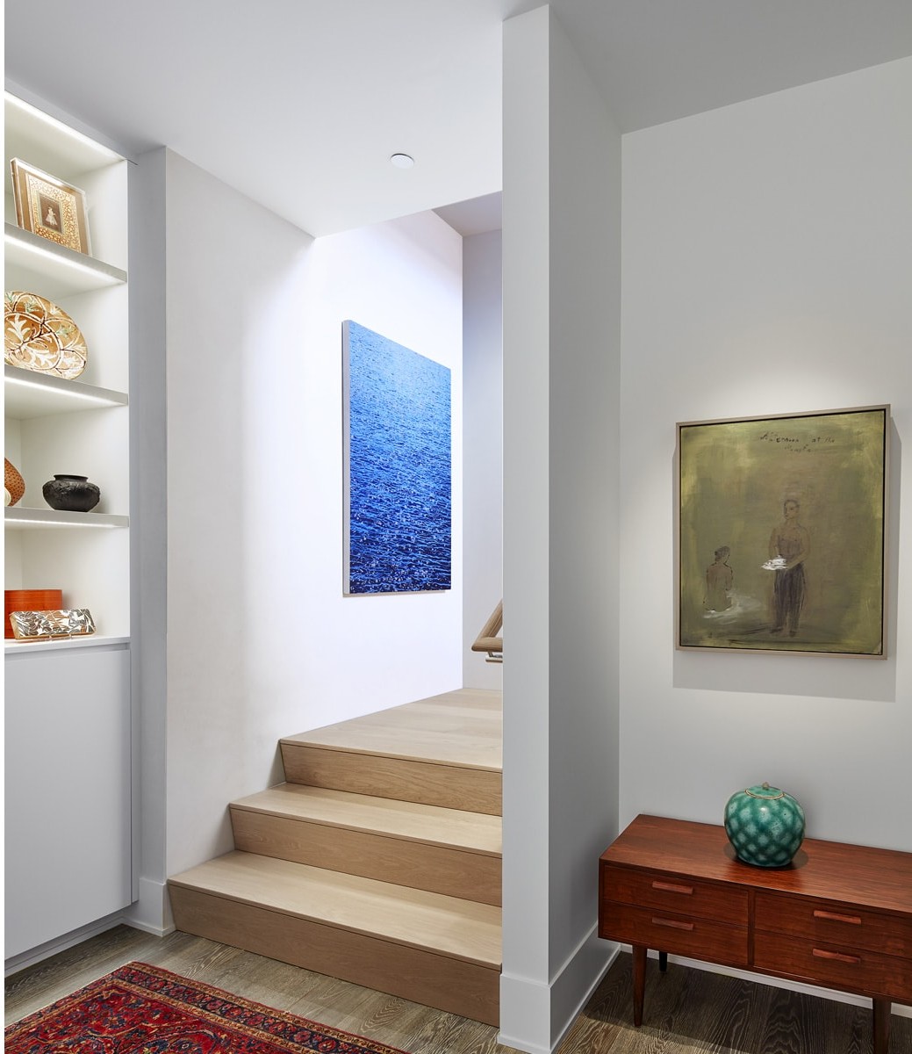
The Riverfront Loft condominium renovation project connected two existing units on different levels with a new interior stair. Located at the top levels of an existing downtown building, both units are north-east facing and offer stunning views of the Mississippi River, Guthrie Theater, and north Minneapolis skyline beyond. The design approach focused on renovating interiors to provide a series of spaces that enable the owners to showcase their rich collection of contemporary artworks and mid-century furnishings. To this end, the new interiors employ a restrained palette to form a neutral architectural background that promotes dialogue between the art installations, furnishings, and exterior views.
Riverfront Loft
Project Partners
BUILDER
Streeter Custom Builder
ARCHITECT
Snow Kreilich Architects
INTERIOR
Danish Teak Classics