Streeter
Timber Retreat
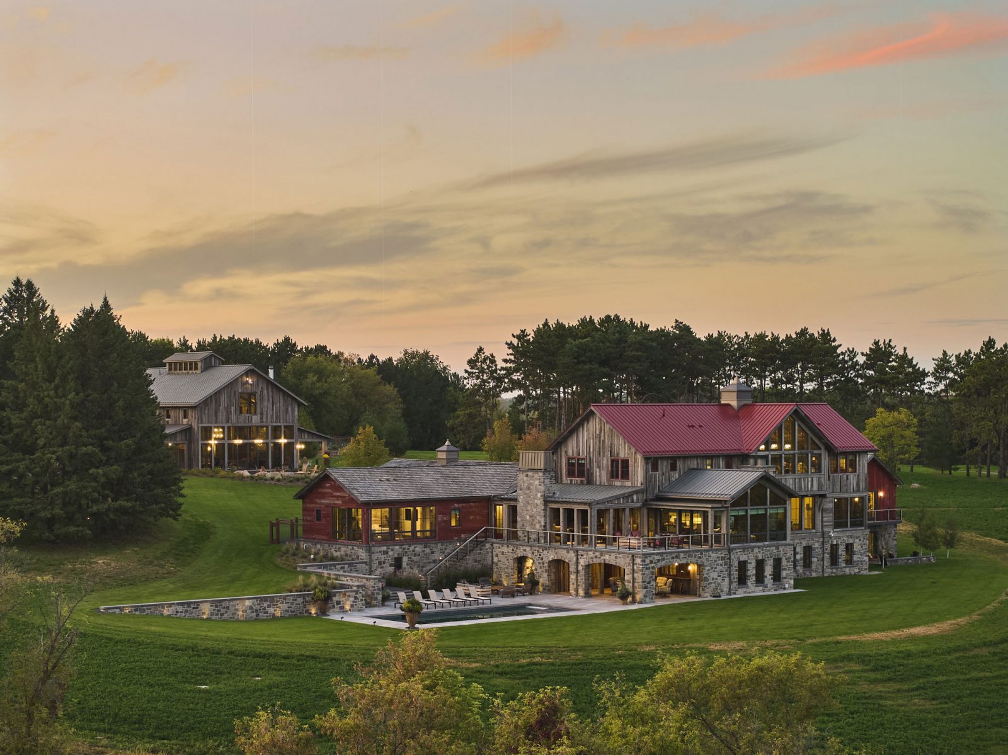
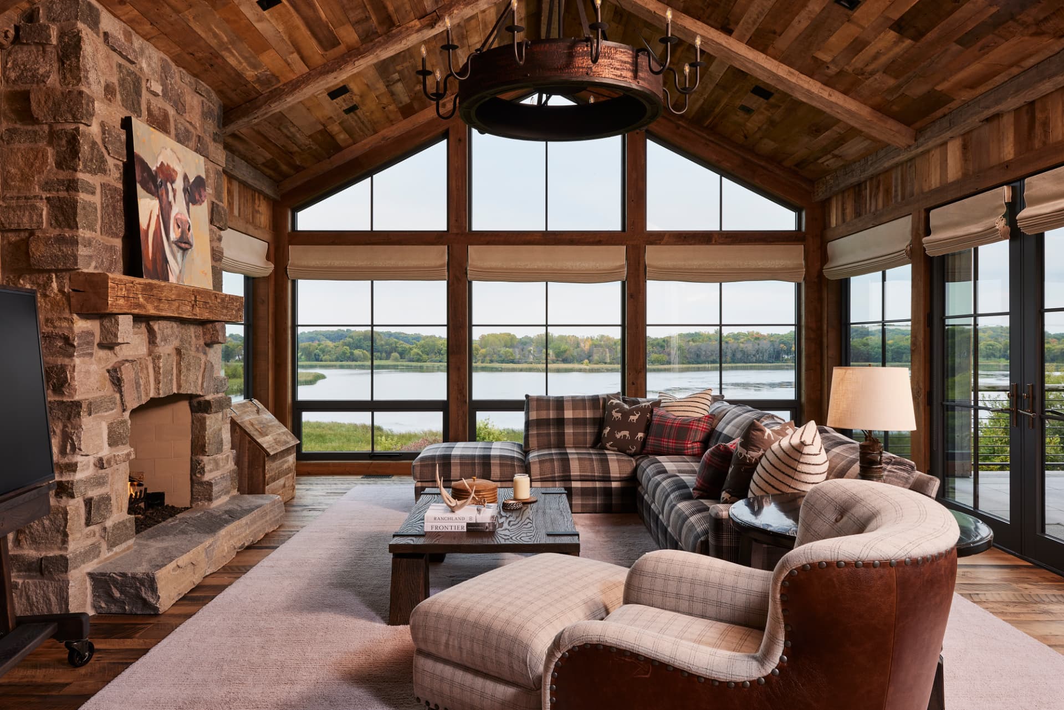
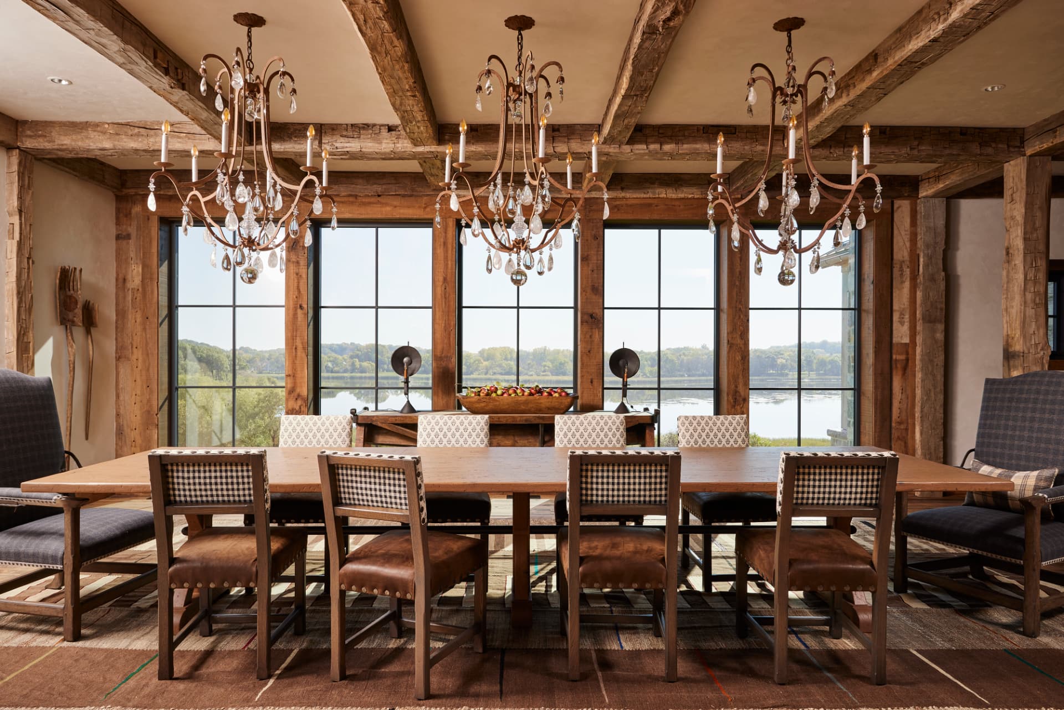
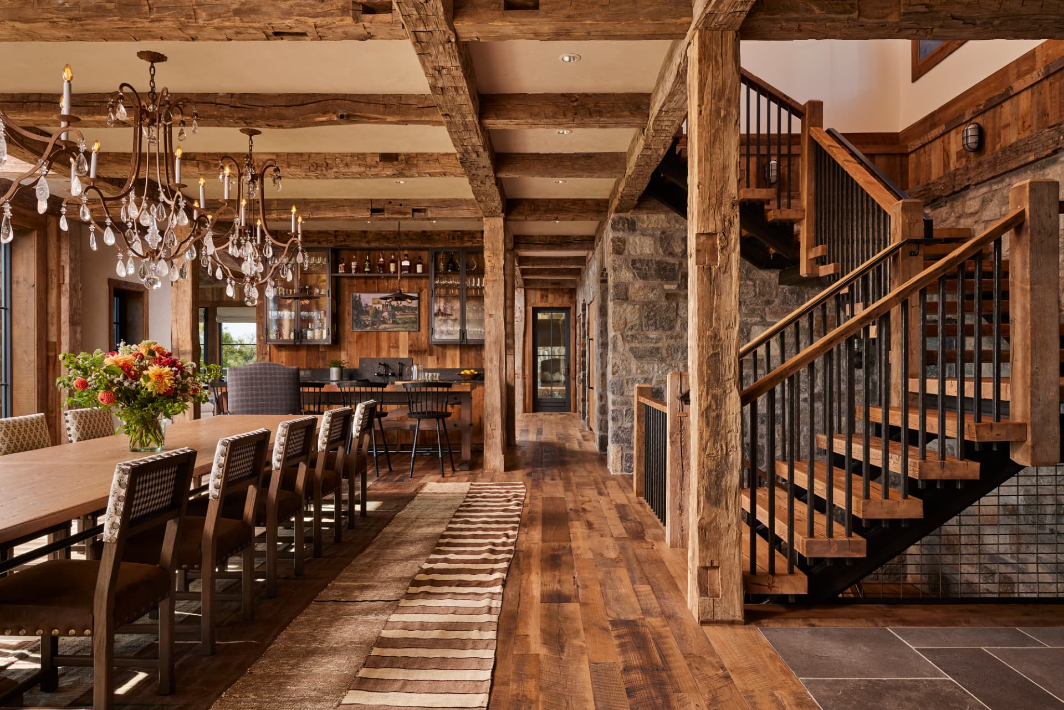
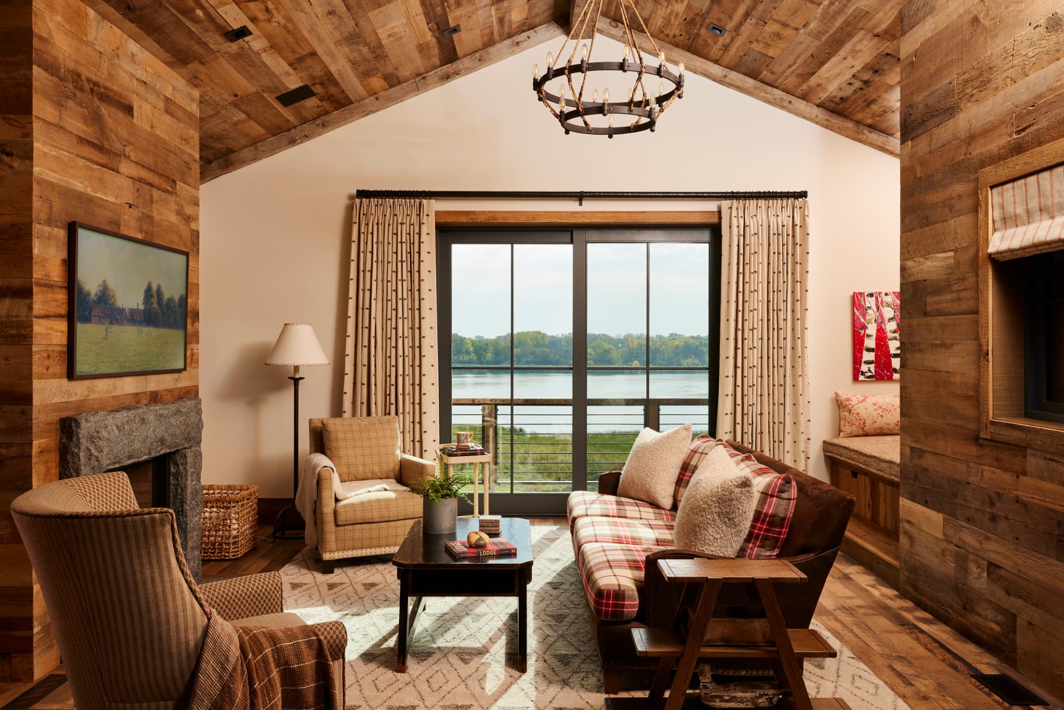
A lake-facing compound organized around hand-hewn timber and stone. Working with Rehkamp Larson Architects, STREETER shaped a residence where a timber staircase anchors the entry, great rooms open to the water, and a barn, loft, and outdoor rooms carry the same material honesty from one building to the next. Brooke Voss Design layered the interiors with warmth and personality — red cabinetry in the kitchen, plaid seating by the fire, a craft room beneath the timber ceiling. Keenan & Sveiven set the grounds. The result is a home built for living: durable, generous, and unmistakably of its site.
Timber Retreat
Project Partners
BUILDER
Streeter Custom Builder
ARCHITECT
Rehkamp Larson Architects
INTERIOR
Brooke Voss Design
LANDSCAPE
Keenan & Sveiven
PHOTOGRAPHY
Alyssa Lee Photography