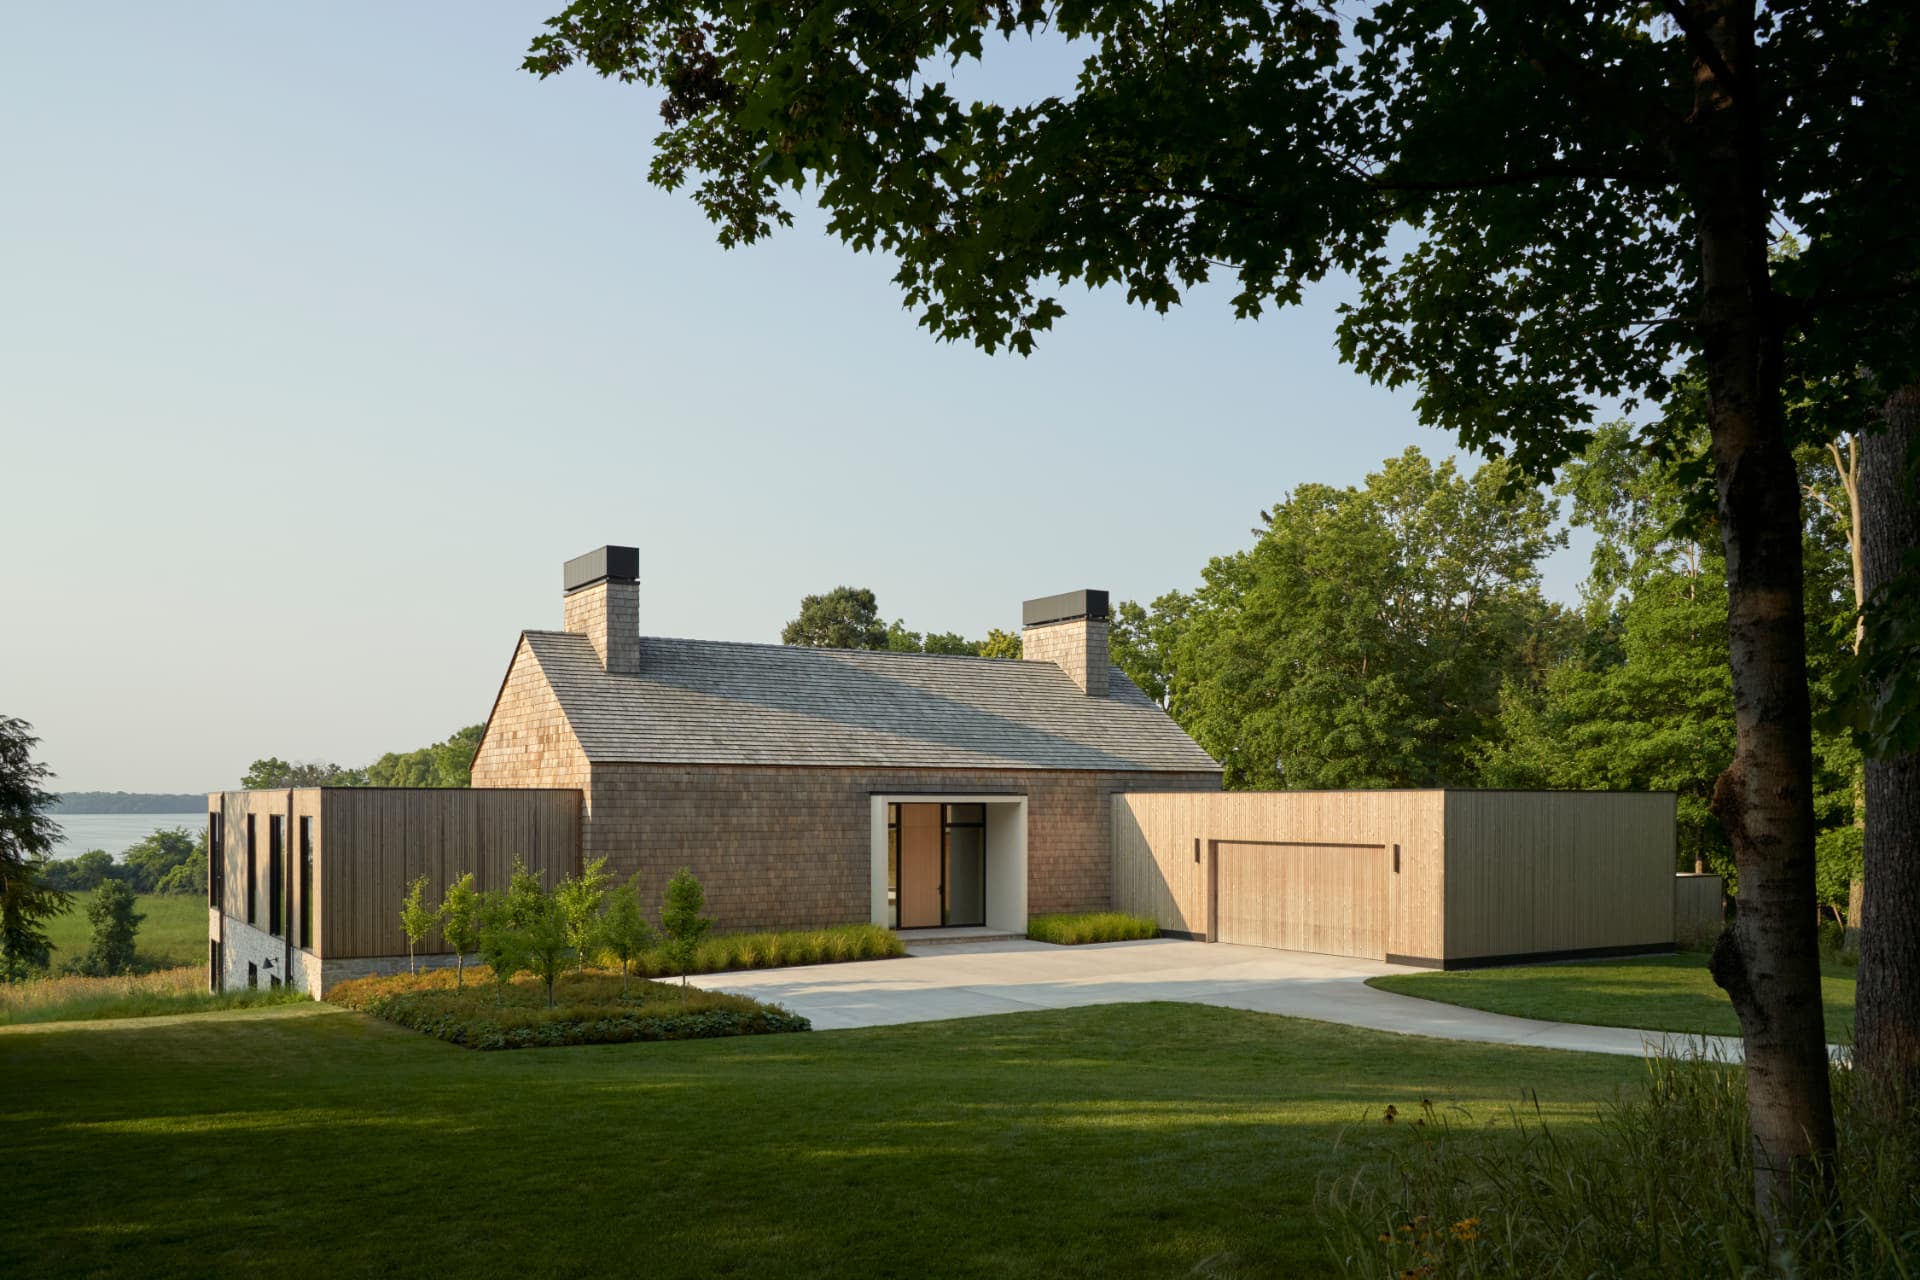
Hill House
Weathered cedar, limestone, warm white oak and expansive glazing, set among mature trees with the lake beyond. Built with Shoshin Guild as an artful, deeply personal residence.
Explore Hill HouseA lake of bays, points and peninsulas — and no two building sites alike.
Much of STREETER's custom home work sits on Lake Minnetonka: from Crystal Bay to Cottagewood, from shingle-style lake houses to copper-roofed pavilions by Olson Kundig. Each began with the same question — what does this particular piece of shoreline ask of a house?
Below are lake homes we have built, and what we have learned building them.
Weathered cedar, limestone, warm white oak and expansive glazing, set among mature trees with the lake beyond. Built with Shoshin Guild as an artful, deeply personal residence.
Explore Hill House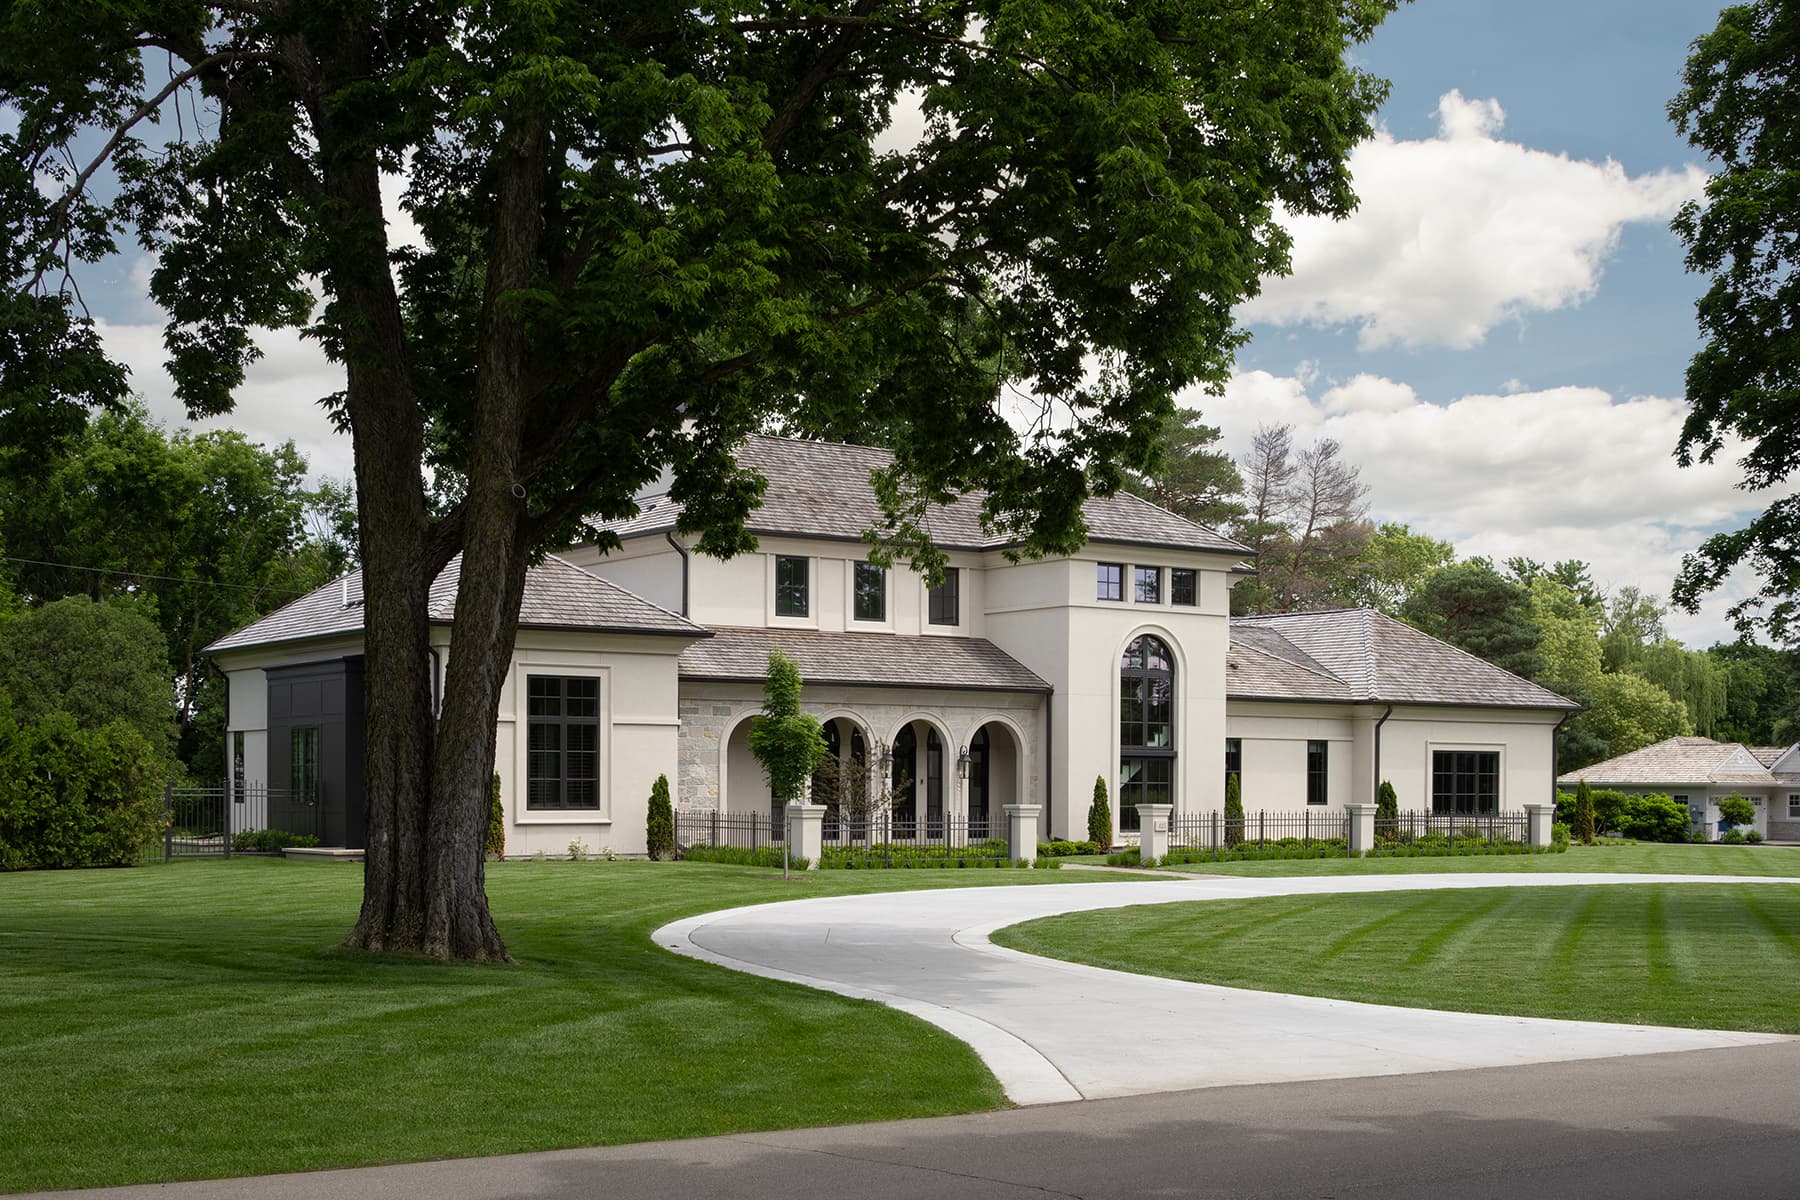
A modern classical retreat above the water, designed by Swan Architecture with landscape by Travis Van Liere Studio — a house composed as much for the view back from the lake as for the view out.
Explore Highcroft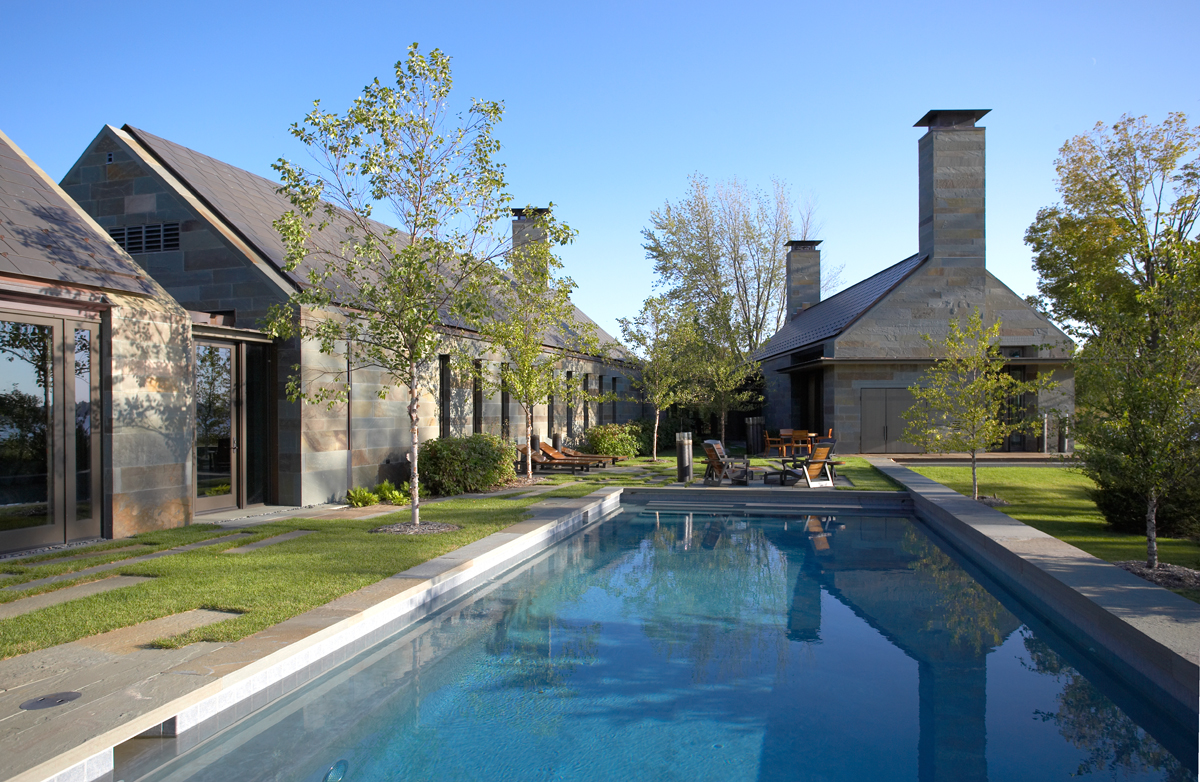
Jim Olson of Olson Kundig drew on the gabled cottages of English and Irish villages: three interconnected pavilions with copper roofs, hand-laid Pennsylvania Bluestone, Corten steel, and a copper-clad utility pavilion standing apart.
Explore DISTINCTIVELY MODERN
A narrow lot with limited frontage in the community of Cottagewood. The award-winning lake house was shaped to sit comfortably among its neighbors and the area's traditional character.
Explore Cottagewood
Designed by Charles R. Stinson for an angled lakeside lot. An elongated plan beneath a series of hip roofs follows the water and shoreline.
Explore Lake Minnetonka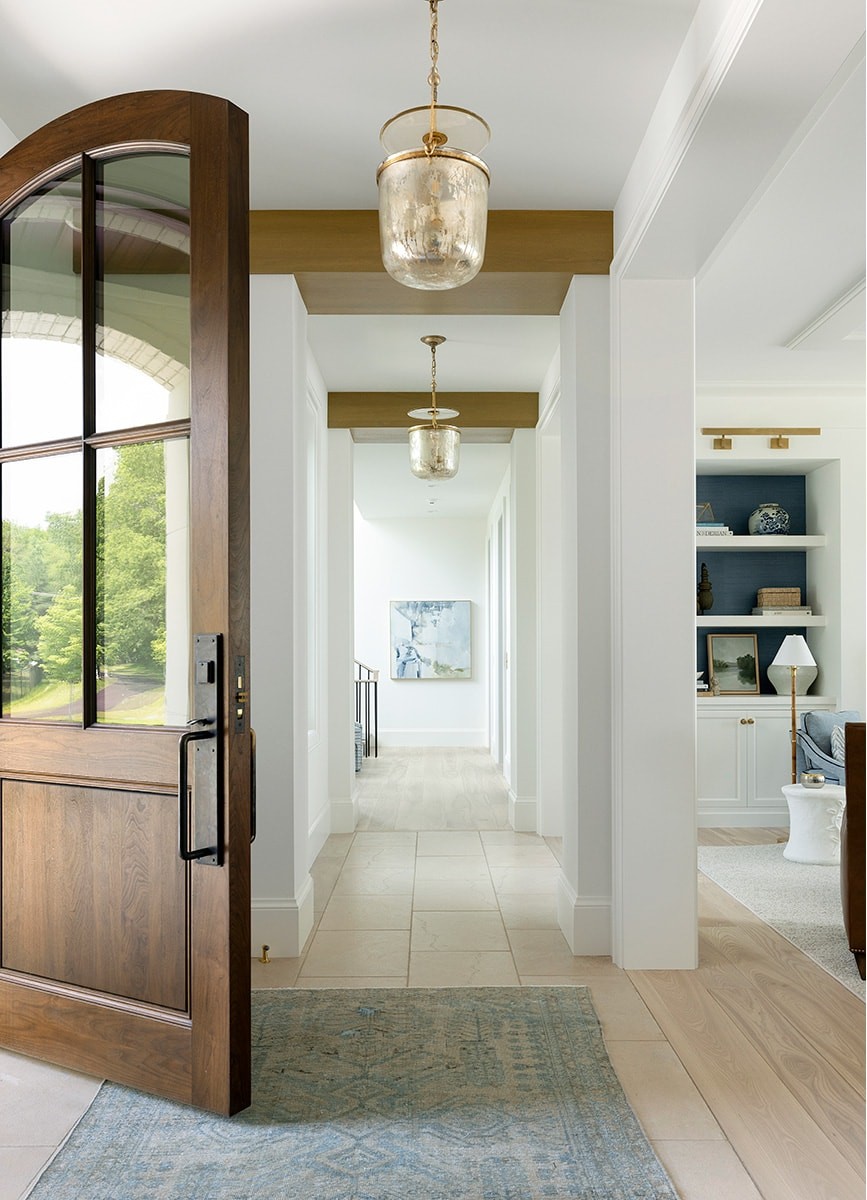
On the sunlit shores of Crystal Bay, a home oriented to southern light, with indoor and outdoor living drawn together toward the water.
Explore Shore Drive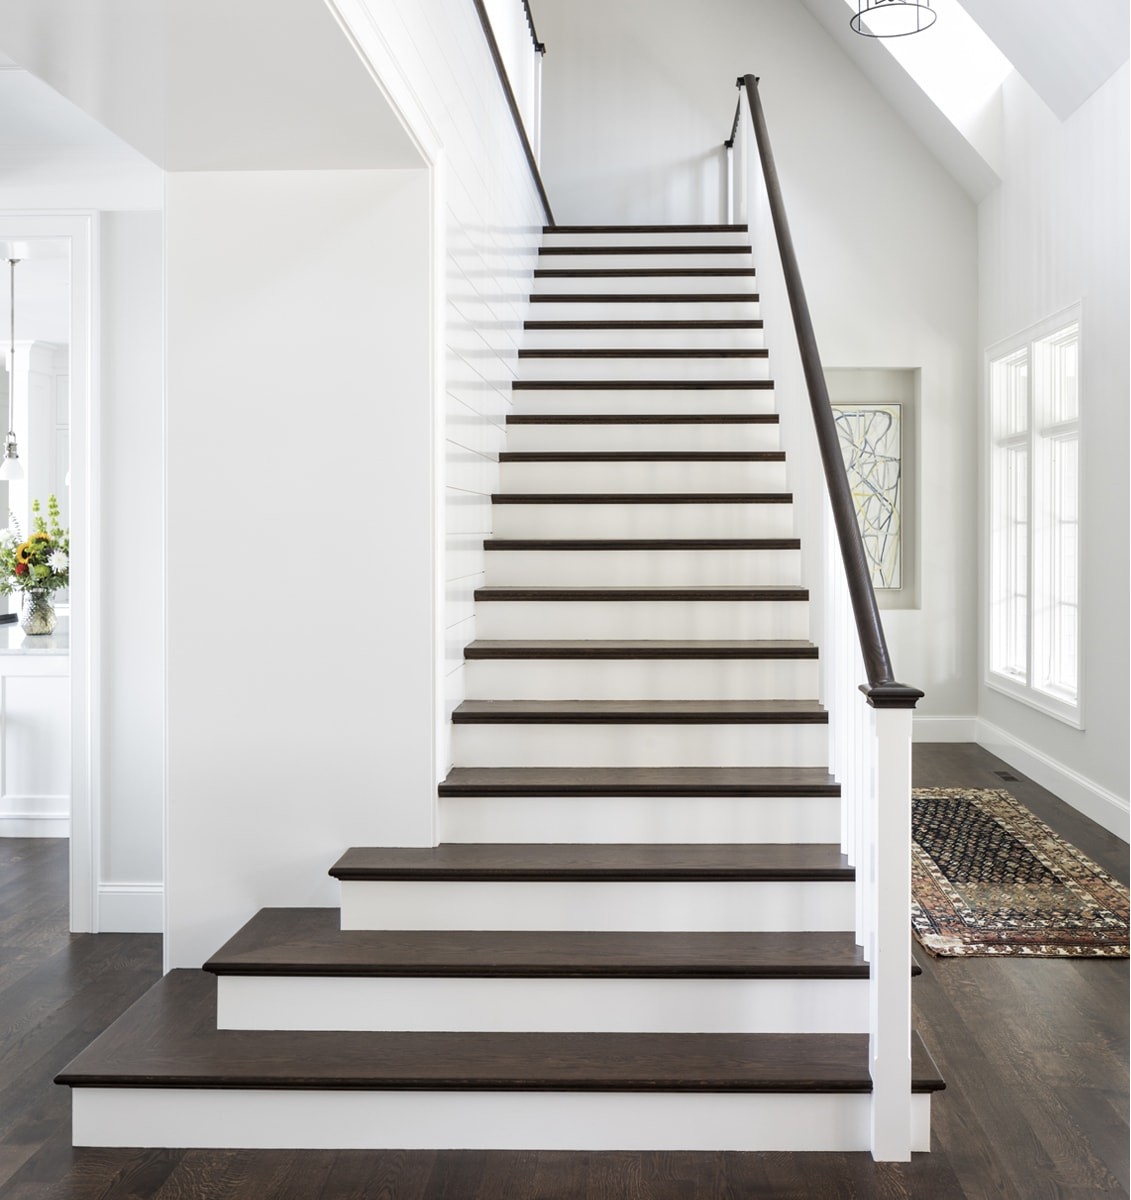
A shingle-style lake home in pale blue-gray cedar shakes at a 6" reveal, with curved corbel brackets and a vaulted roofline — crafted by local artisans around a couple's childhood memories of the lake.
Explore Minnetonka BeachLake Minnetonka is shared by more than a dozen municipalities, each with its own shoreland ordinance — setbacks, height, impervious surface and tree preservation differ from one bay to the next. Docks and structures on the water fall under the Lake Minnetonka Conservation District. We sort out which rules govern a lot before design is fixed, not after.
Many lake parcels are long, slim and set at odd angles to the water. Cottagewood's limited frontage and the angled lot of our Charles R. Stinson home both called for plans that turn toward the view while respecting neighbors on either side.
Lakeside soils, slopes and a high water table shape foundations, drainage and lower levels. Staging, deliveries and protection of the shoreline and mature trees are planned from the first site visit — often on roads never meant for construction traffic.
Orientation matters: Shore Drive is drawn toward southern light on Crystal Bay. Glazing, overhangs, cedar and stone are specified for Minnesota winters and the moisture that comes with living on the water.
Whether you own a lake property or are weighing one, we are glad to talk through the site, its constraints, and the architecture you have in mind.
hello@streeterhomes.com